What types of sports facilities does Integral develop?
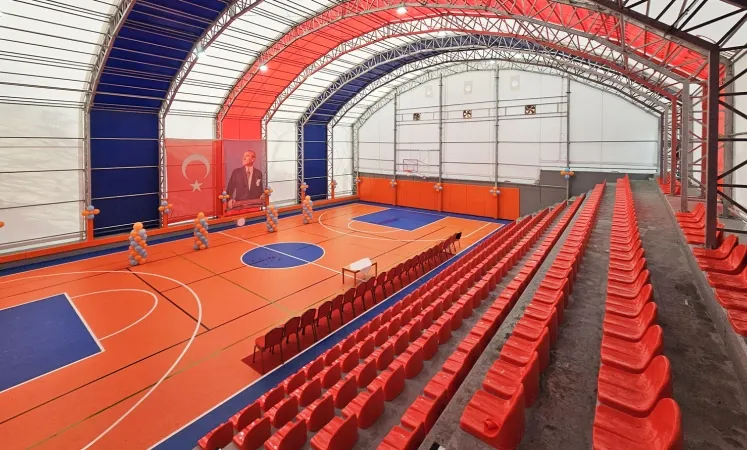
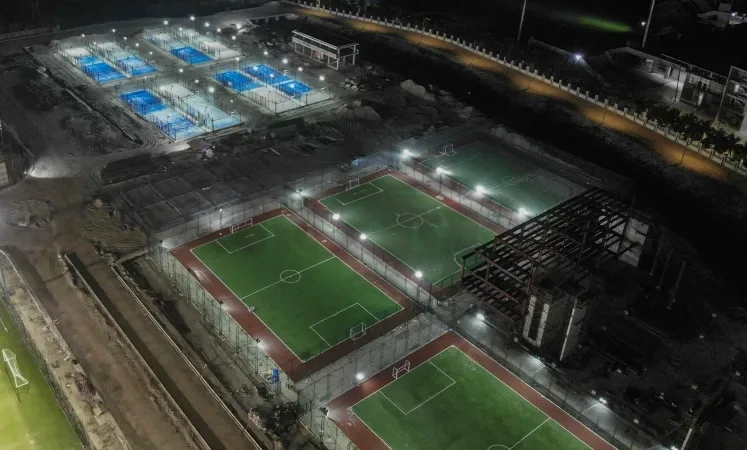
Integral develops stadiums, Olympic sports cities, indoor sports halls, swimming pools, football fields and athletics tracks. Our scope also includes padel courts and clubs, padbol, pickleball, tennis, squash, basketball, volleyball, handball, badminton and futsal courts; multi-purpose, hockey, baseball, rugby, cricket and American football fields; indoor mat sports facilities, racecourses and steel grandstands.
For investors, these facilities can be planned individually or combined into a sports destination. The mix of sports, spectator areas and supporting amenities is shaped around the site, target users and intended operating model.
What do Integral’s Stila, Wepadel, Avengrass and Avind brands specialise in?
These complementary capabilities allow the structure, playing surface and equipment to be considered together. Investors can define the appropriate combination for their project, with specifications and delivery responsibilities established in the agreed scope.
How does Integral support a turnkey sports facility investment?
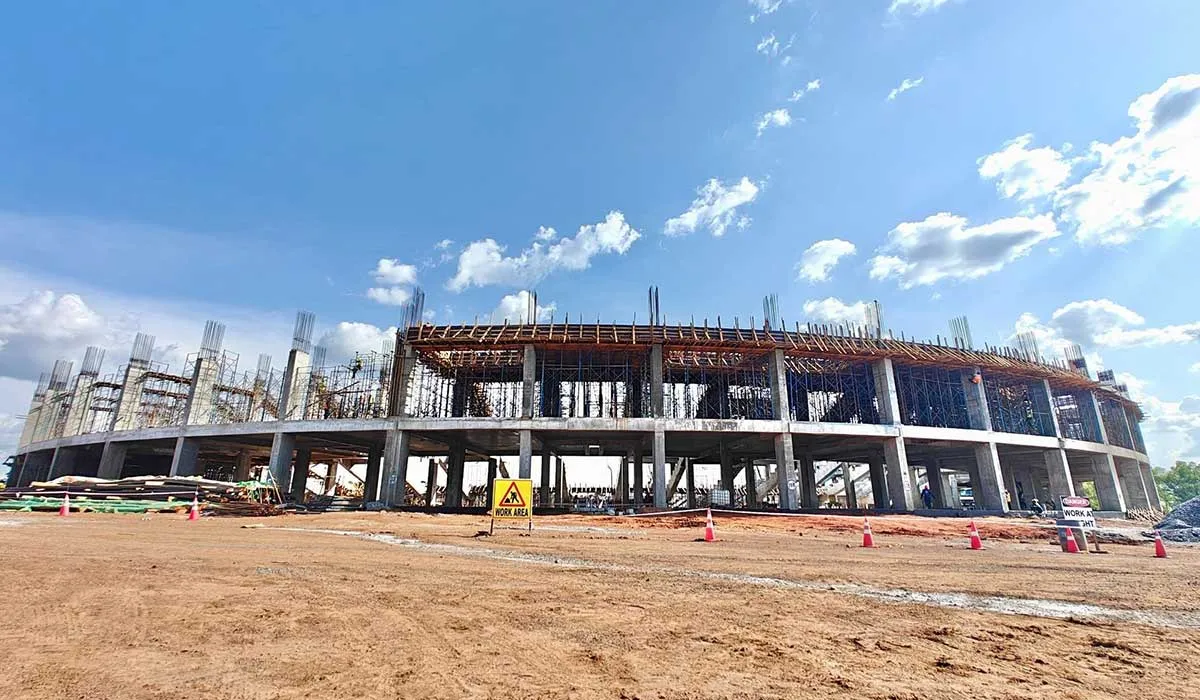
Our work can cover feasibility and site assessment, concept development, engineering, manufacturing, procurement, logistics and installation. The agreed scope may include the playing areas, structures, lighting and supporting facilities, followed by project-specific quality checks and handover.
Planning begins with the intended users, available land, budget and operating requirements. Defining these early helps align the design and procurement programme with the investment. Construction scope, local approvals and responsibilities are agreed for each project; delivery dates are assessed against the actual site conditions and supply programme.
What stadium capacities can Integral provide, and what can the project include?
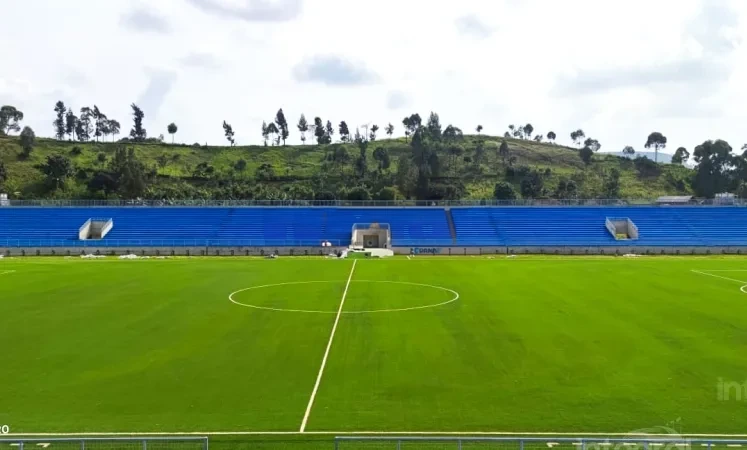
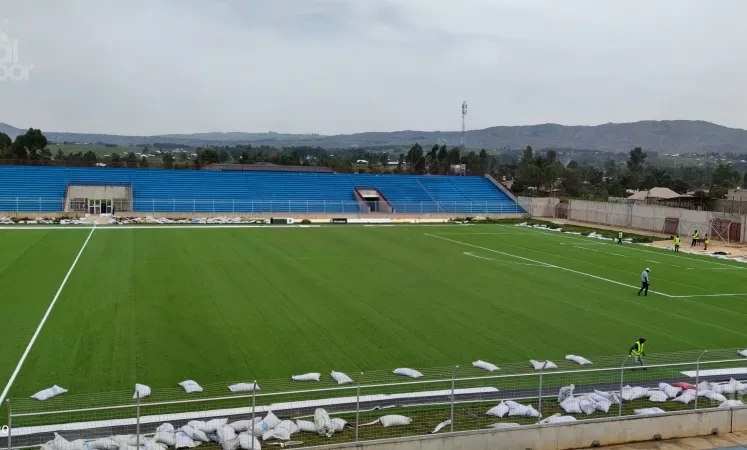
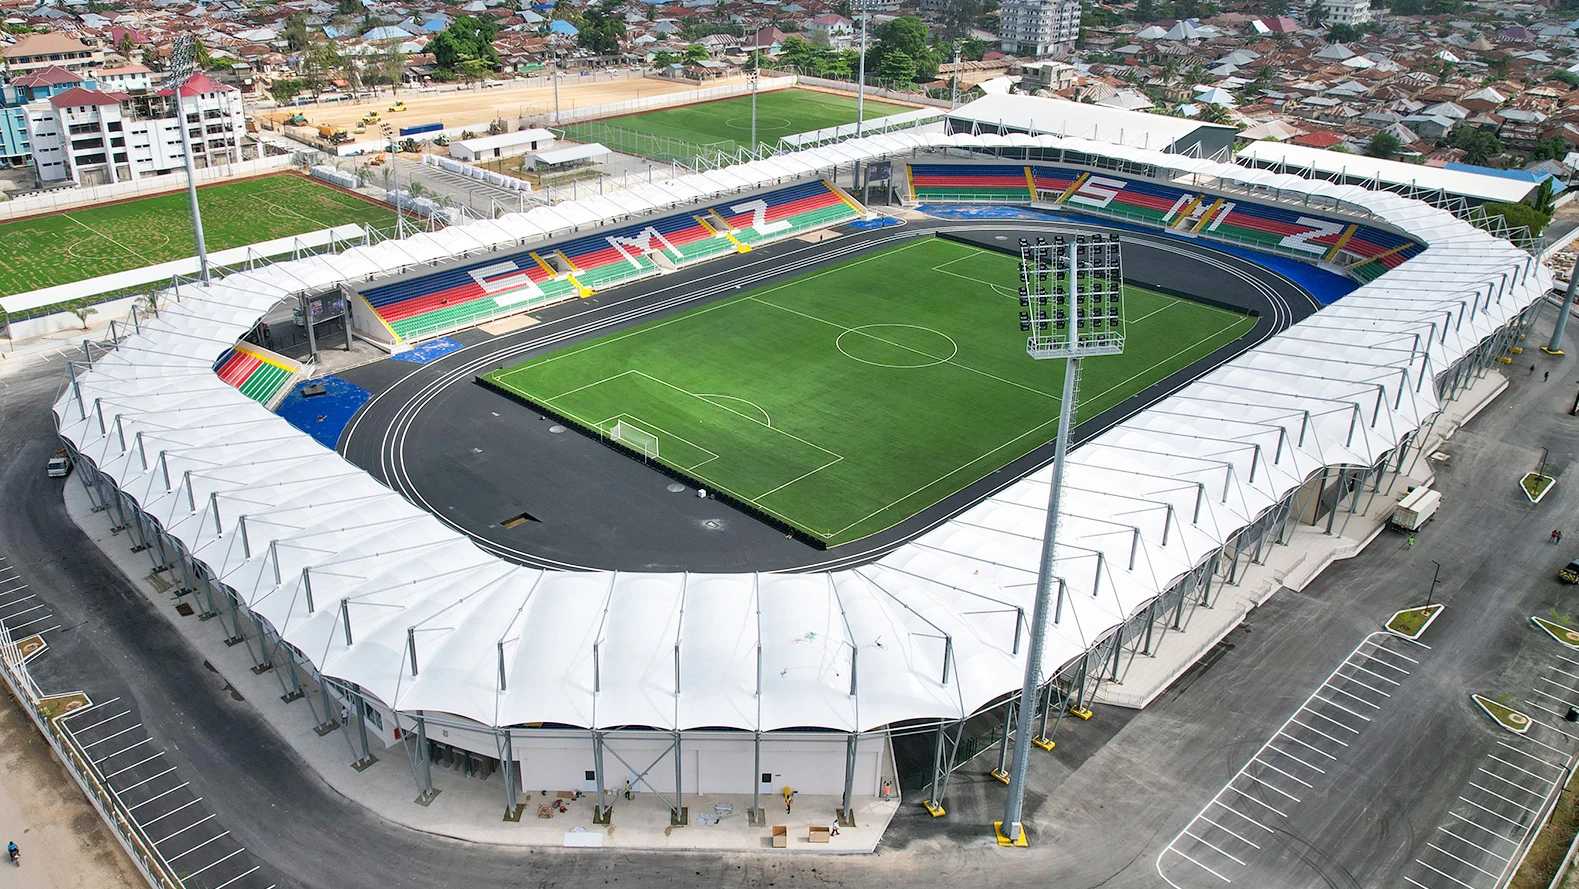
Integral offers stadium solutions from 5,000 to 50,000 spectators, including 5,000, 6,000, 10,000, 15,000, 25,000, 30,000 and 35,000-seat configurations. Capacity and layout are selected around expected attendance, the available site and the intended level of competition.
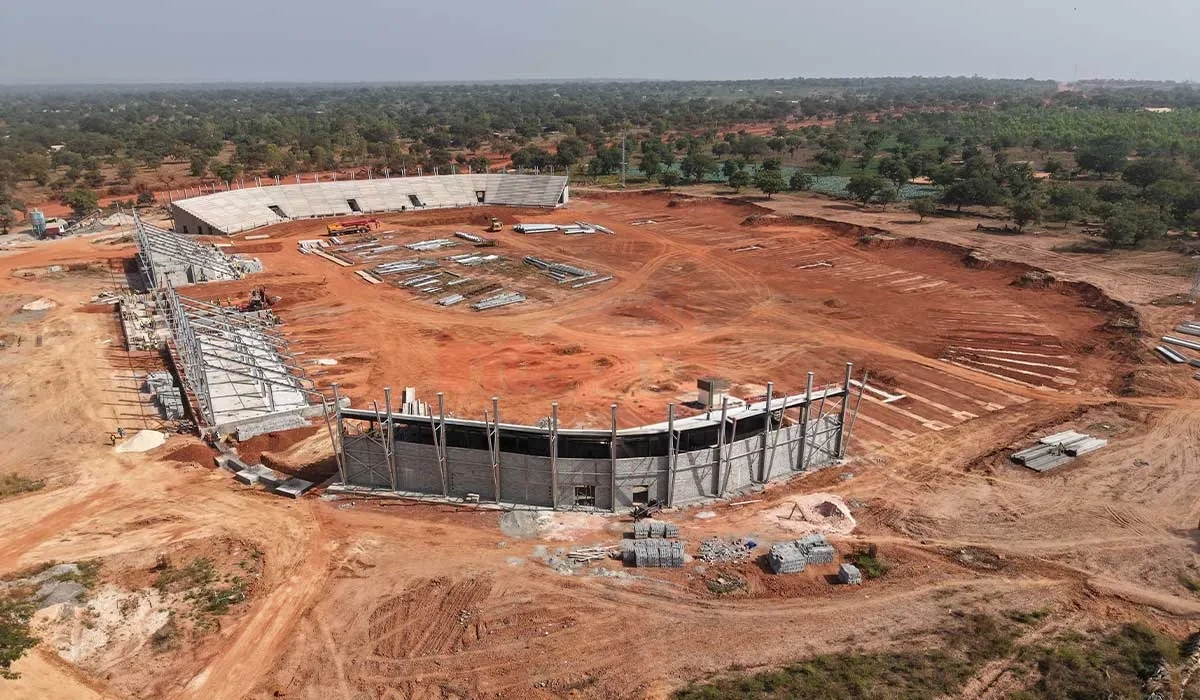
A turnkey package can combine the pitch, grandstands, roof, lighting, changing rooms, technical infrastructure and, where required, an athletics track. VIP, media, hospitality and commercial spaces can also be planned. For an investor, capacity should be balanced with operating costs, spectator circulation and the venue’s event programme; a larger stadium is not automatically the most suitable investment.
How should investors choose a football field and its playing surface?
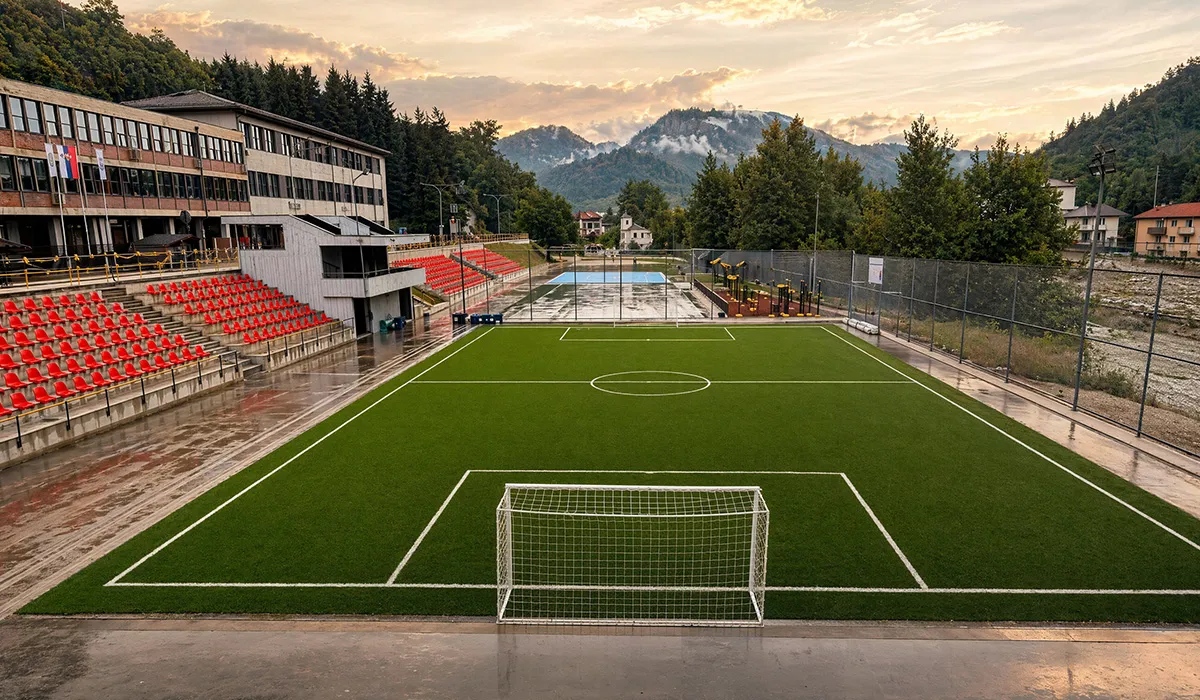
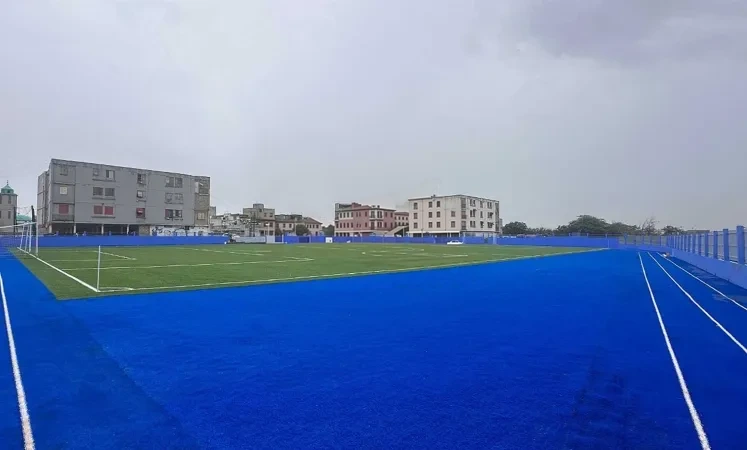
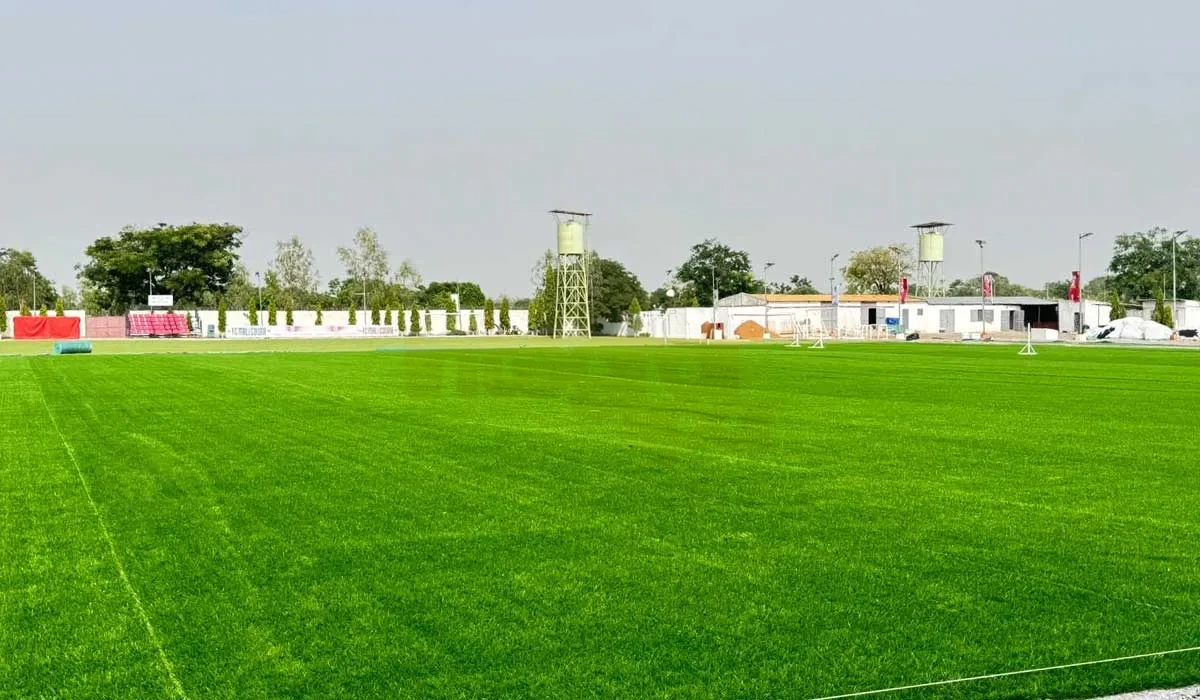
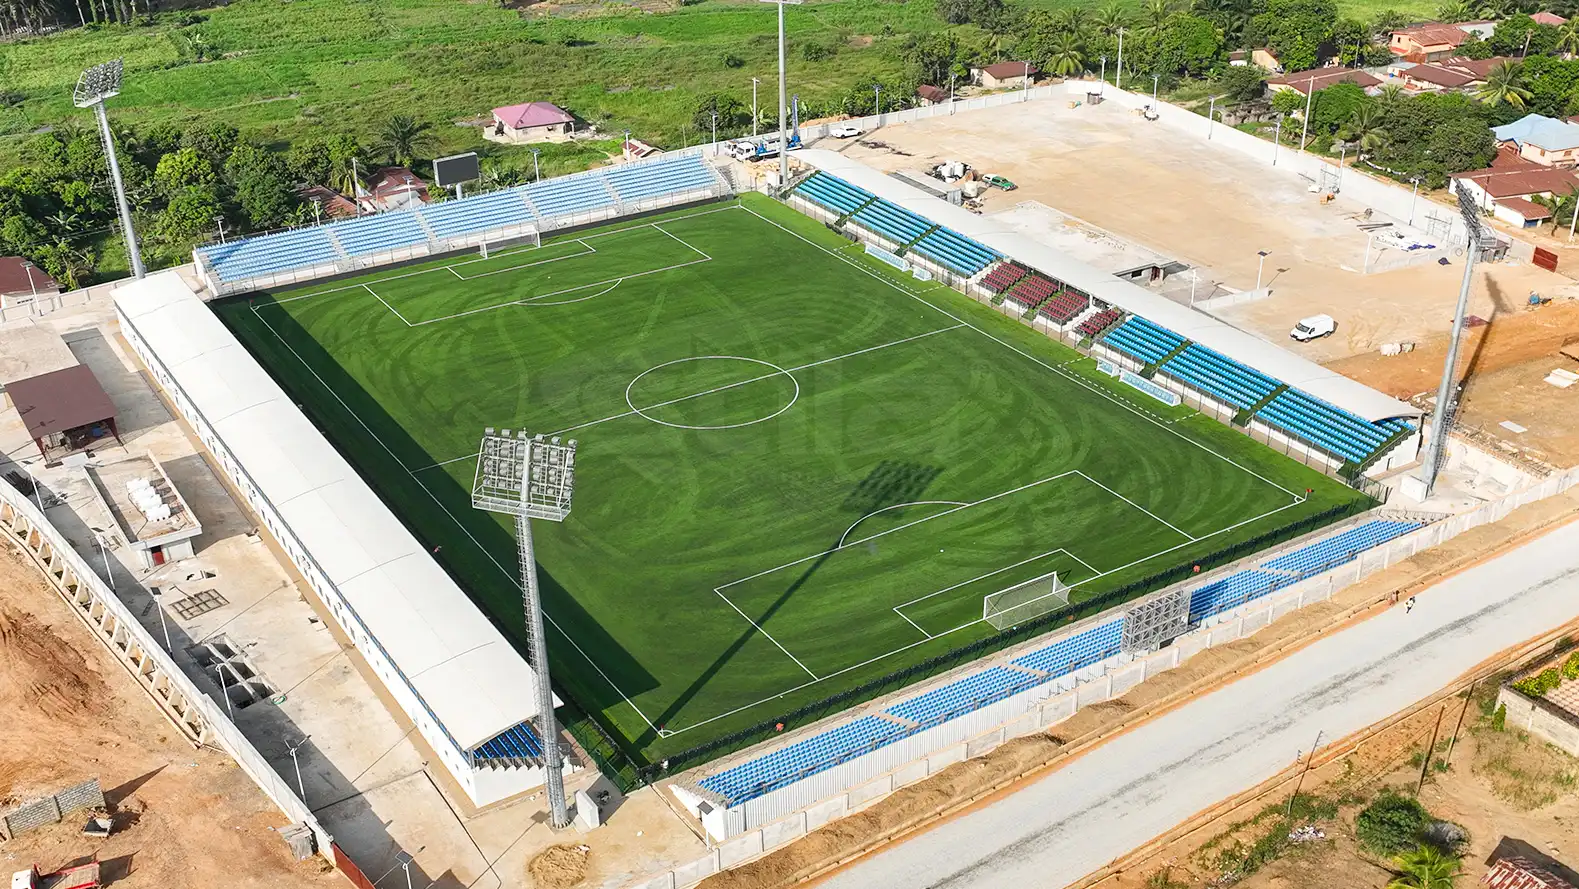
Integral can deliver outdoor and indoor football facilities, training pitches and smaller community or commercial fields. Artificial turf, hybrid grass and natural grass serve different usage and maintenance needs. Surface selection should consider anticipated playing hours, climate, competition requirements and the operator’s maintenance resources.
The base, drainage, irrigation where needed, lighting, fencing and access are planned alongside the surface. For a rental facility or academy, the brief should also address changing rooms and daily user flow. This helps compare the complete facility cost and upkeep requirements, rather than the surface price alone.
Which grandstand, seating and roof solutions are available?
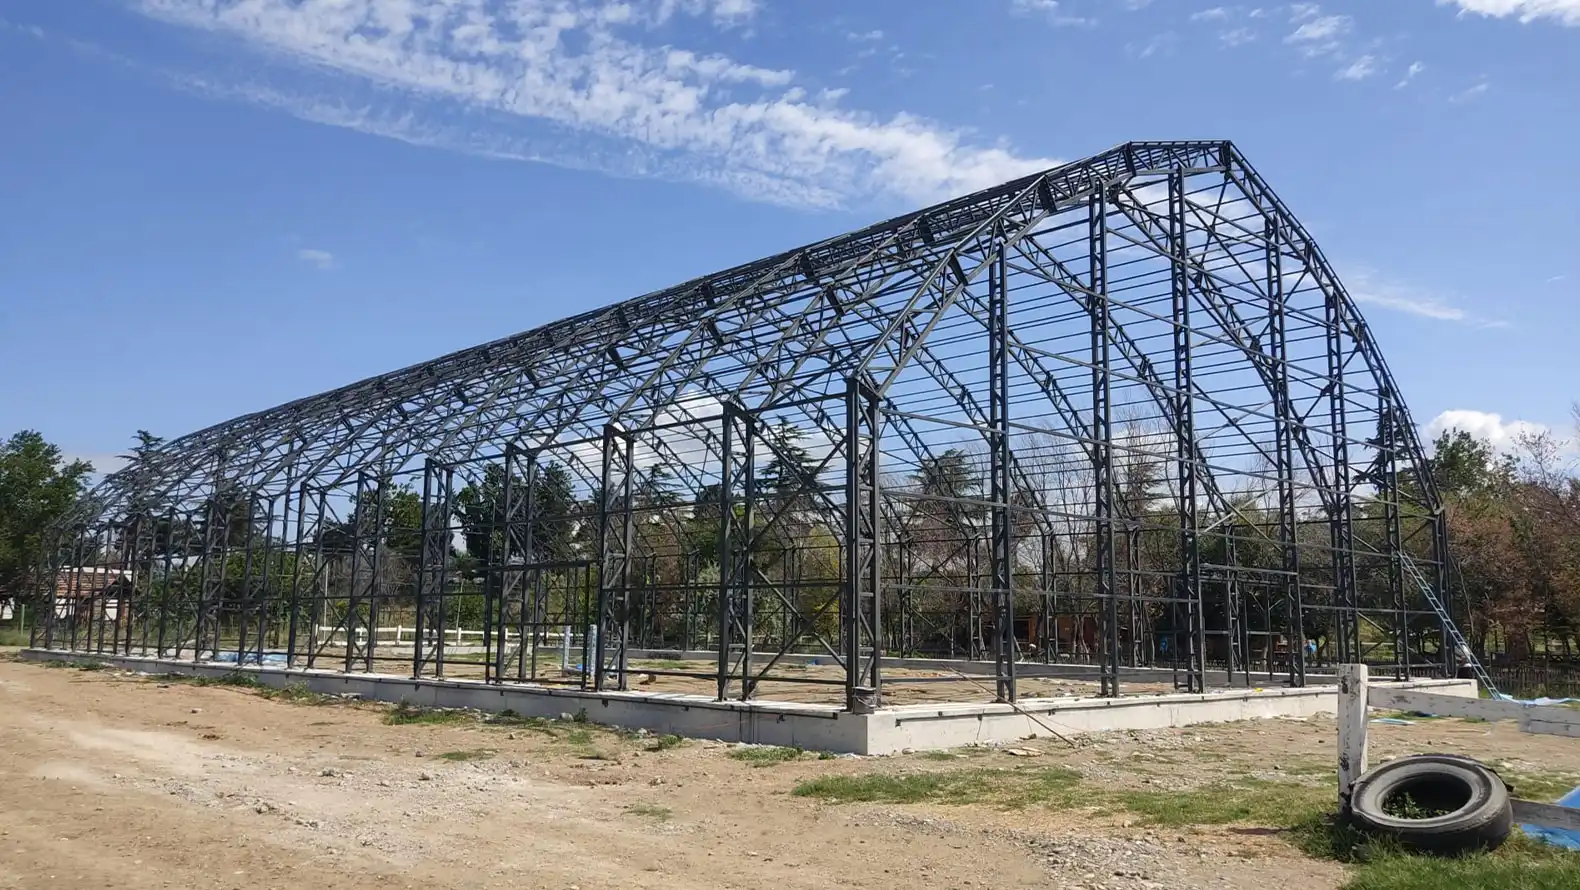
Through Stila, options include permanent, temporary, mobile, aluminium and telescopic grandstands, as well as extensions and project-specific layouts. Seating can include shell or tip-up seats, player benches and dedicated VIP or press areas. Steel roof systems can be integrated where coverage is required.
The choice depends on capacity, sightlines, accessibility, available space and how often the venue changes use. Telescopic seating can suit a multi-purpose indoor hall, while a permanent stand may suit a dedicated stadium. Investors should assess installation, maintenance, roof coverage and potential future expansion together.
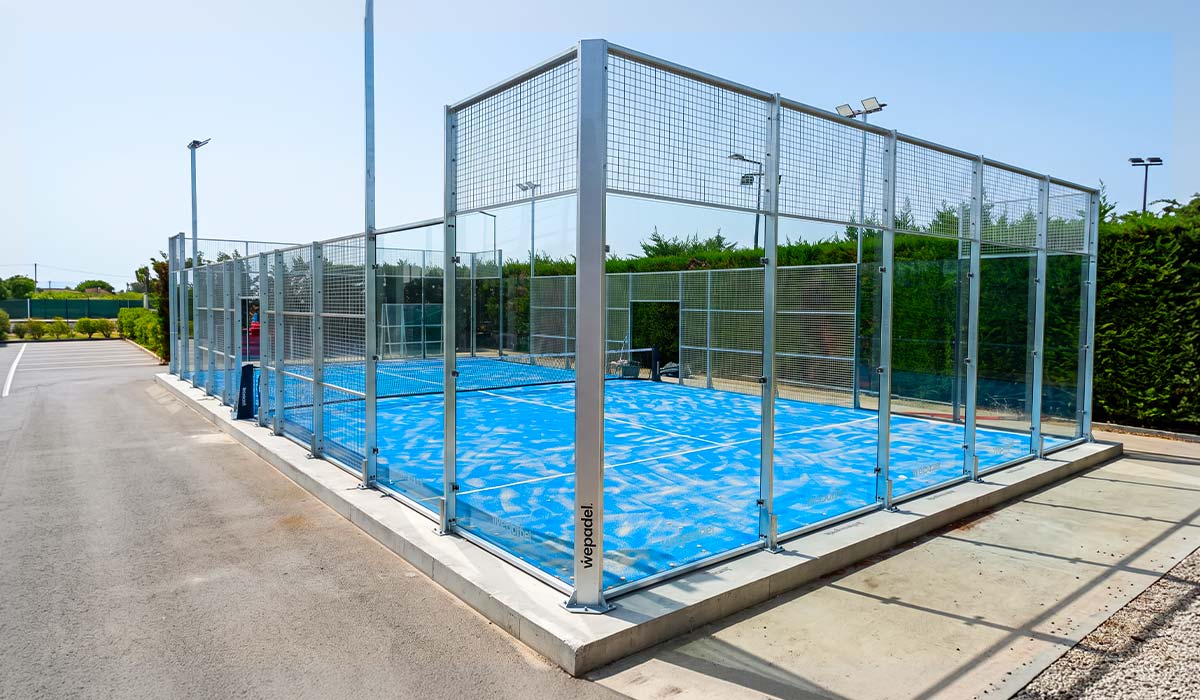
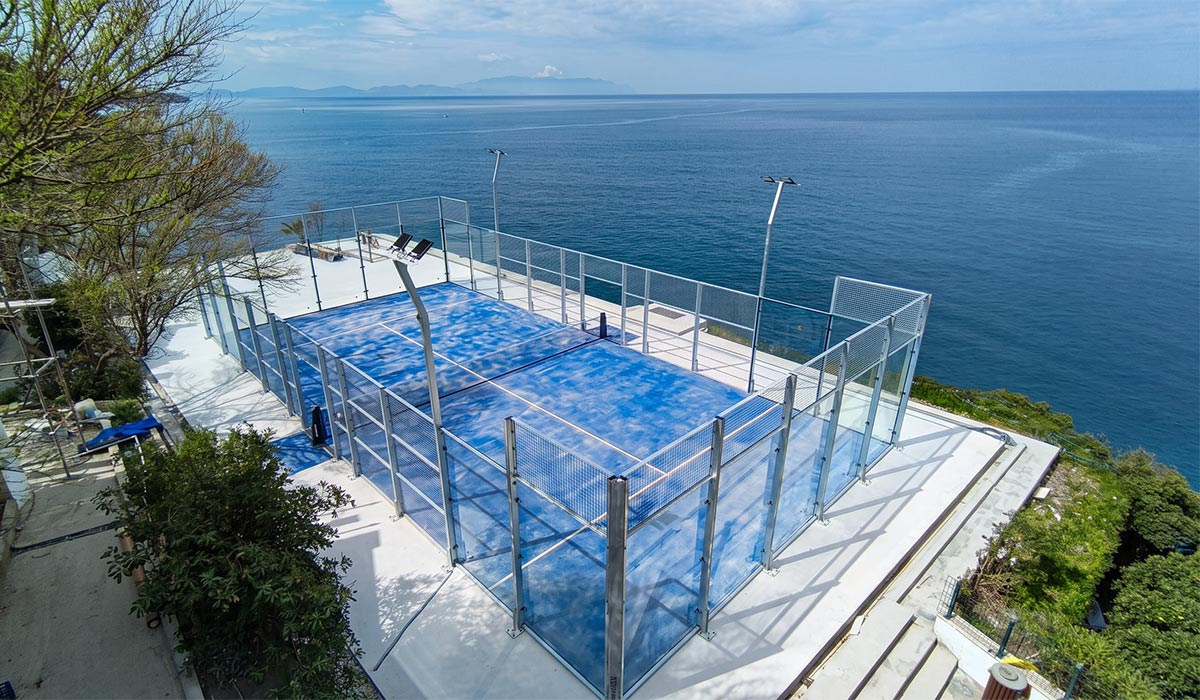
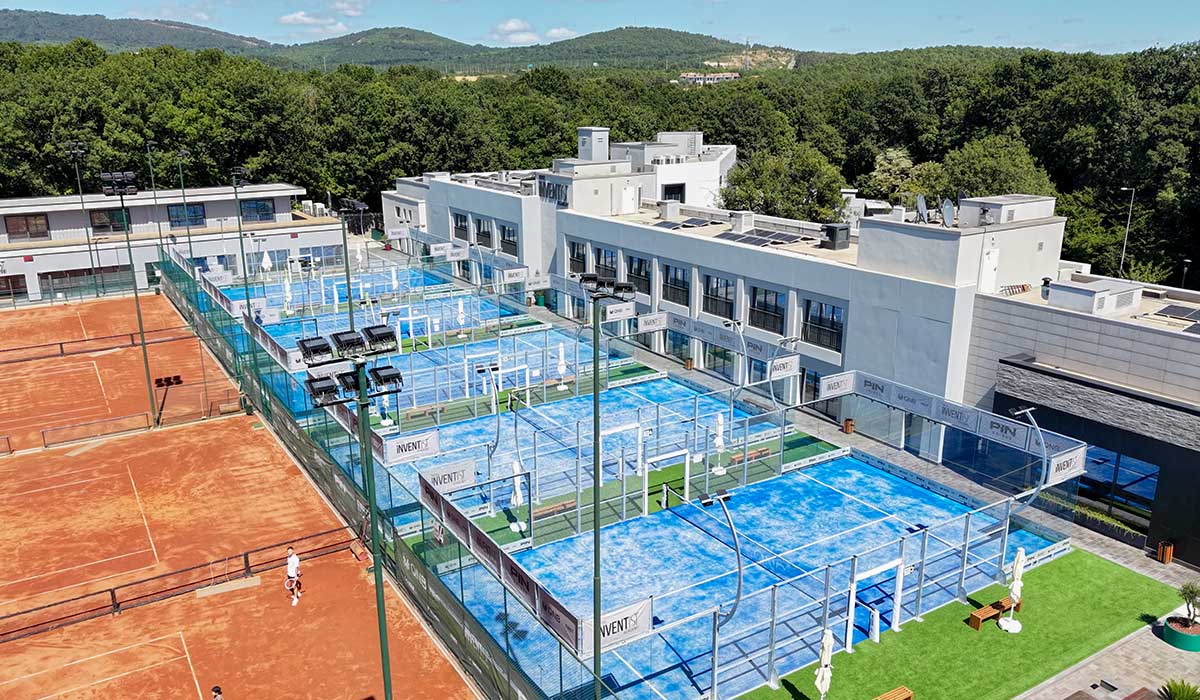
Which Wepadel padel court models can investors choose from?
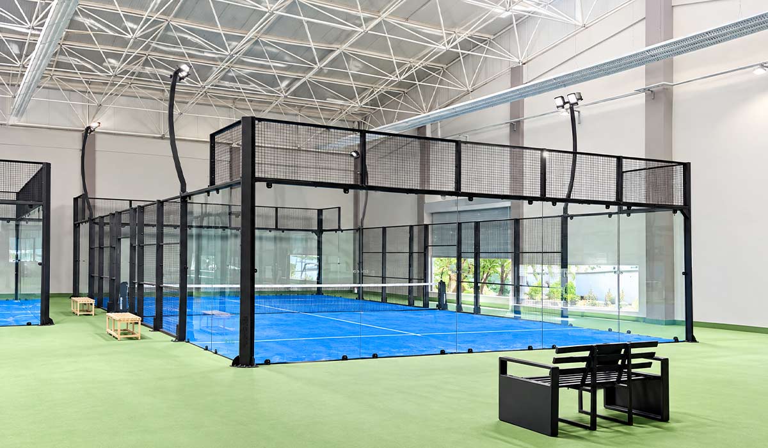
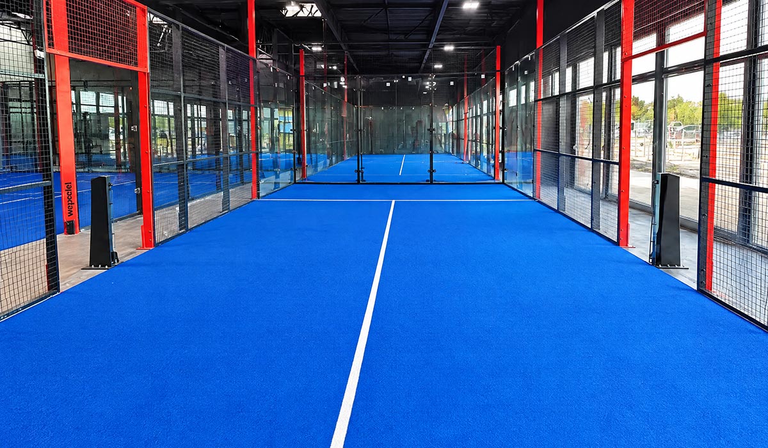
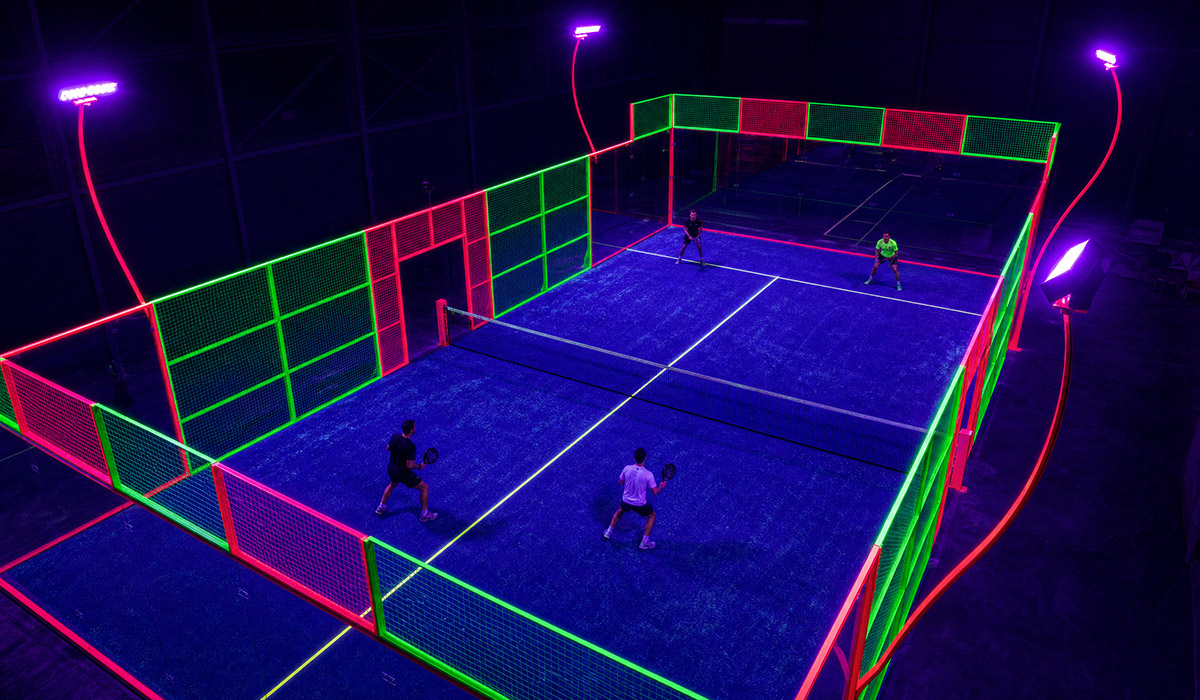
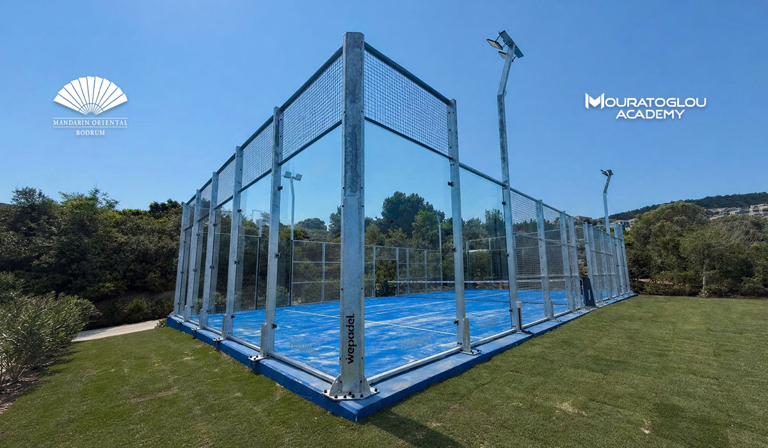
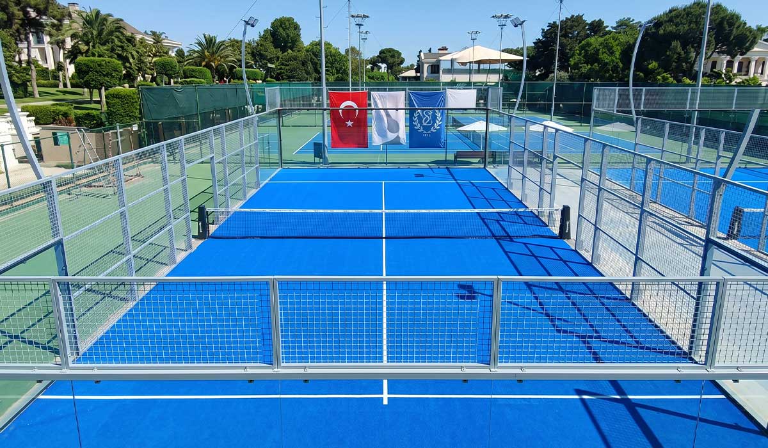
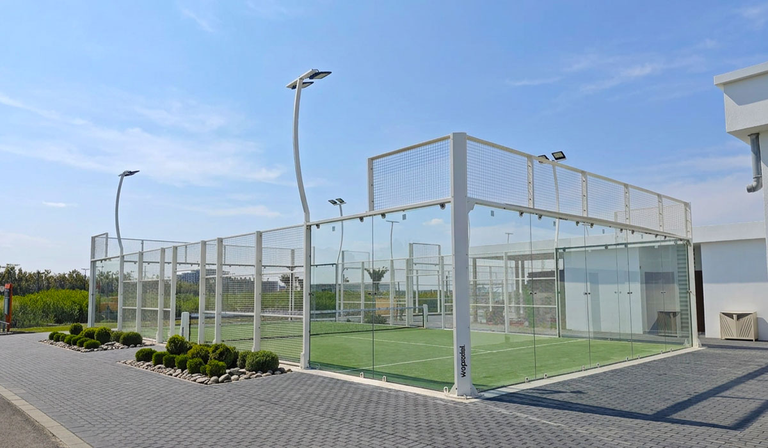
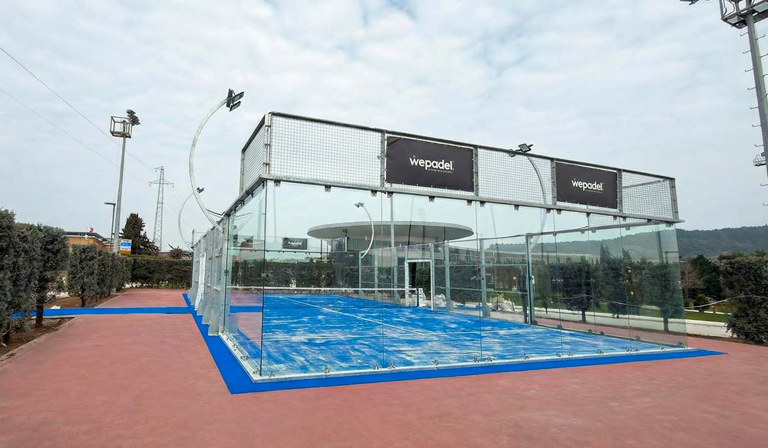
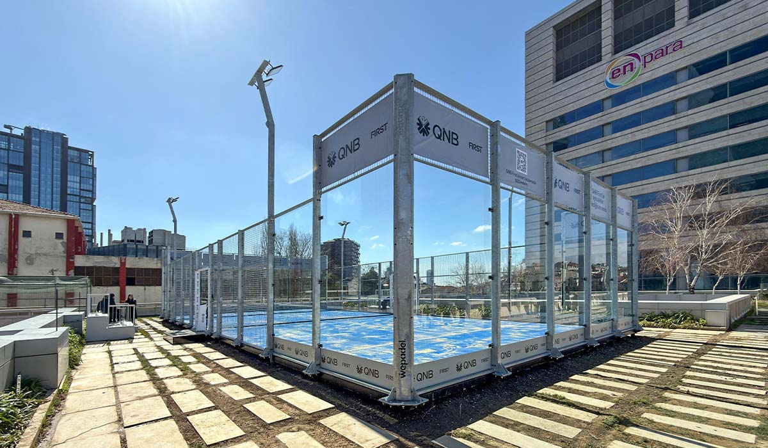
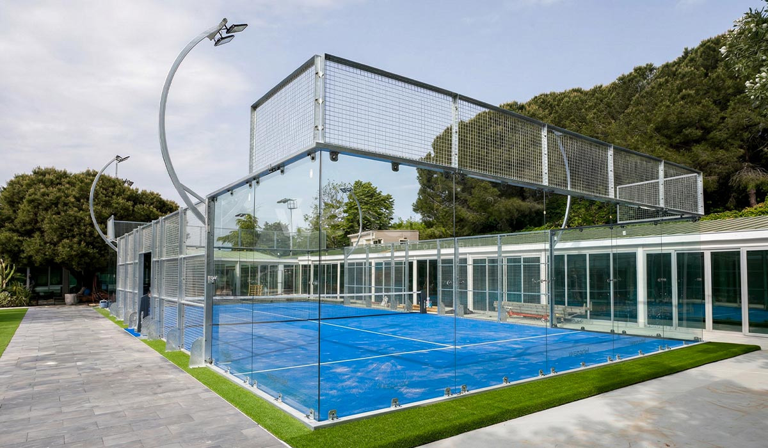
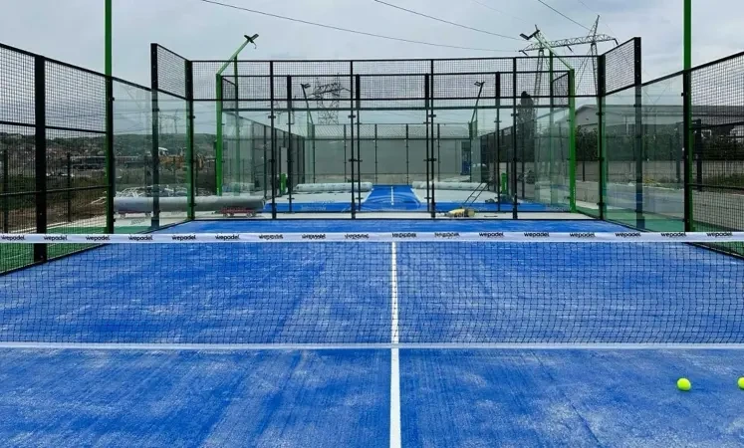
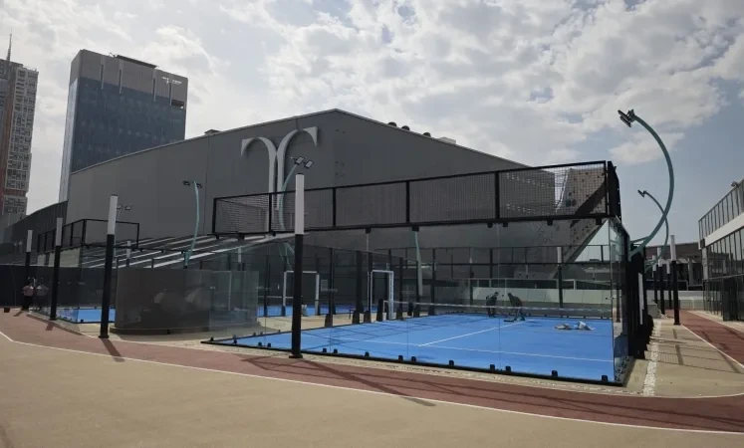
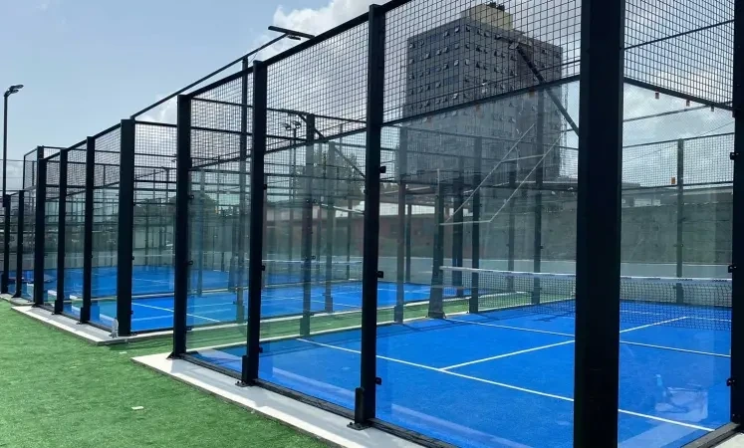
The We Origin range includes Origin Single, Origin Pro, Origin Discover and Origin Reinforced. The We Professional range includes Panoramic Single, Panoramic Challenge and Panoramic 360°. Covered and premium options include Panoramic Roofed, Origin Roofed, Full Cover and Special Edition.
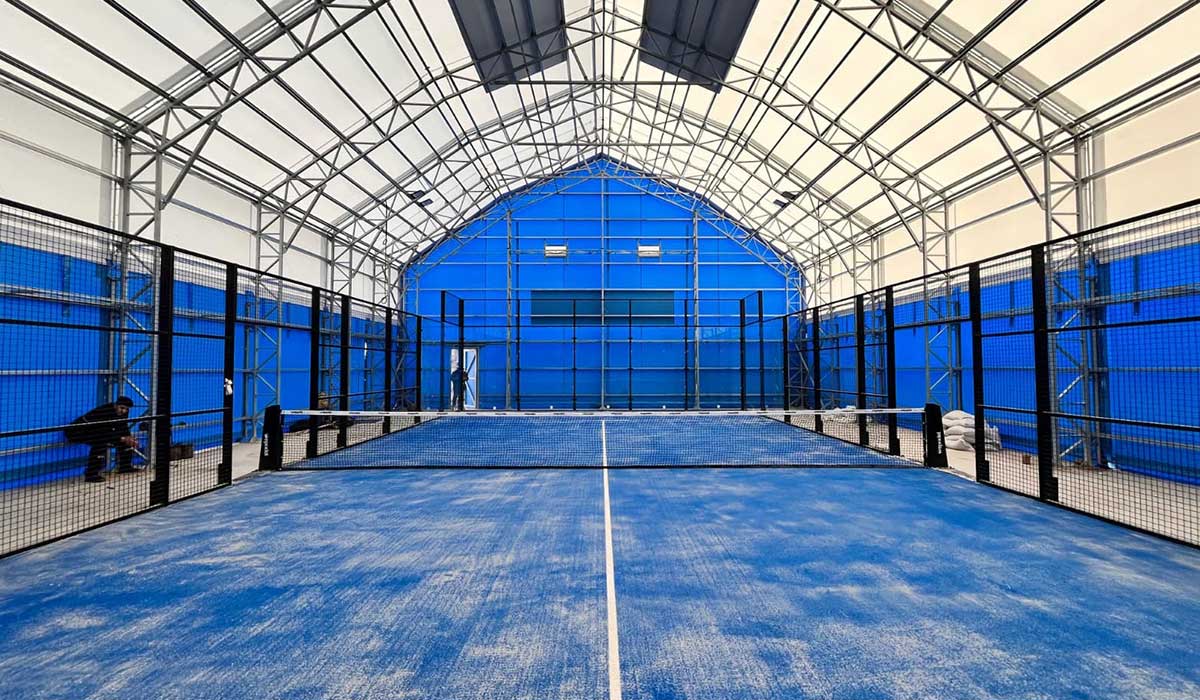
Model selection considers the site, indoor or outdoor use, structural requirements, player experience and the desired viewing environment. The glass enclosure, steel structure, playing surface and lighting should be specified as a coordinated system. This allows the court configuration to support the club concept and budget.
What should be planned before investing in a padel club?
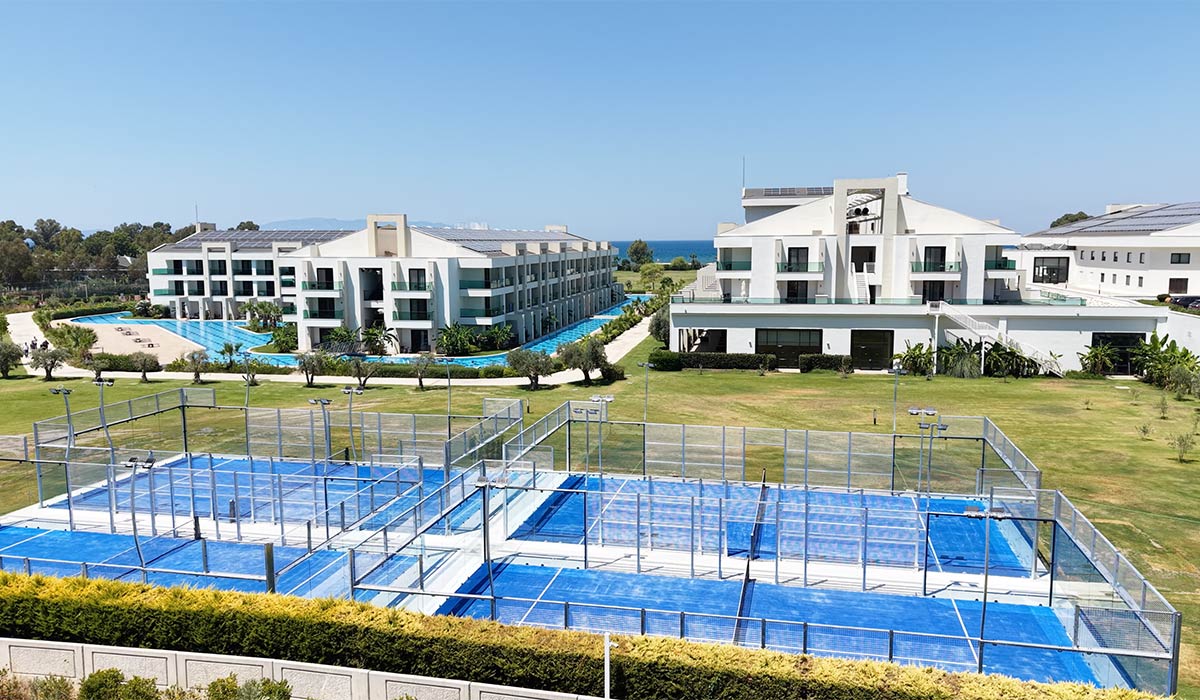
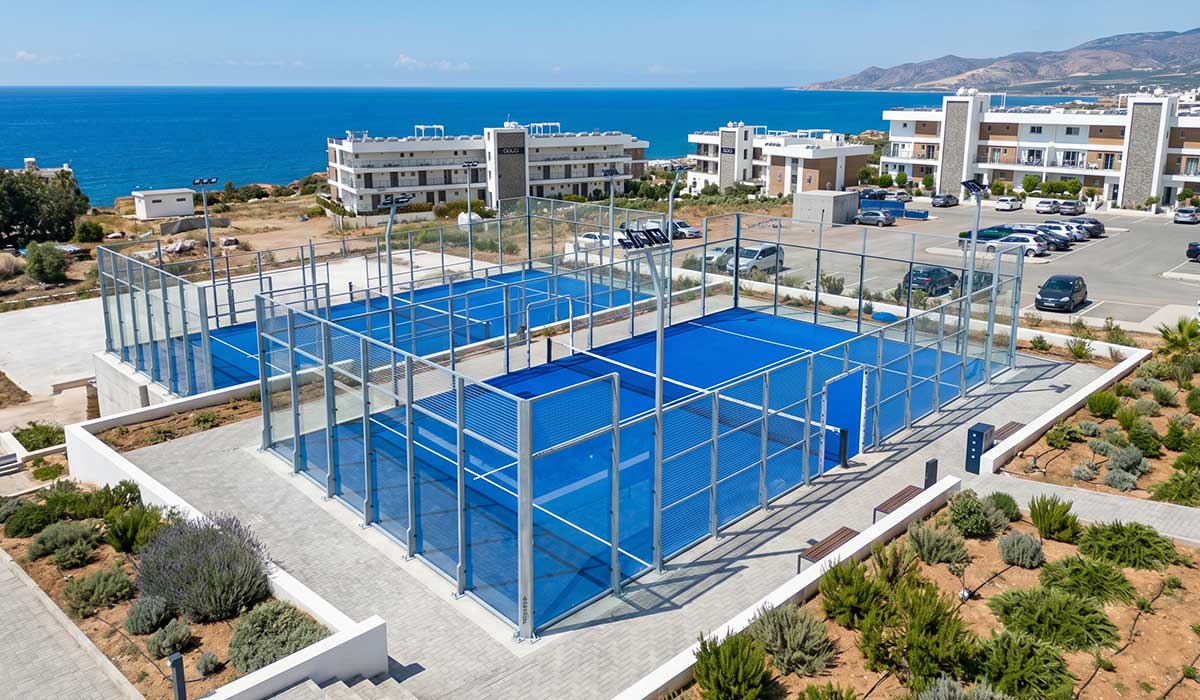
Start with local demand, the target player group and the number of courts the site can support. Wepadel’s club concepts include Essential, Impact and Extreme, which can help frame discussions about the intended club scale and facilities.
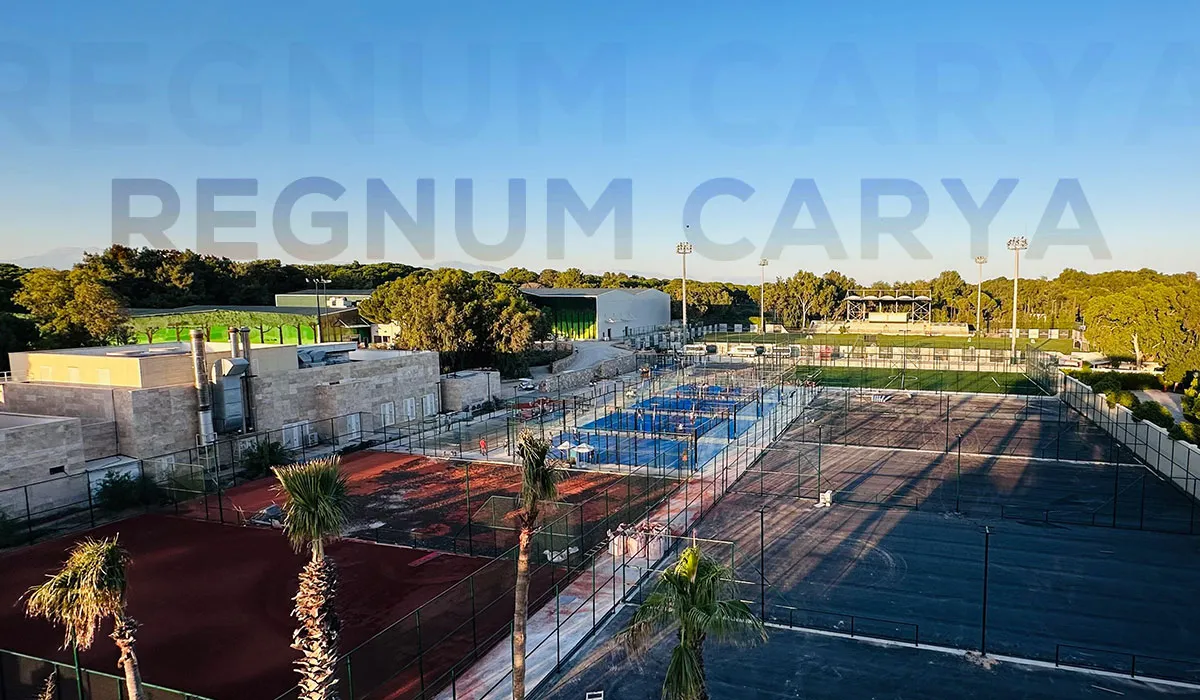
The layout should allow for court access, circulation, reception, changing facilities and social areas. Indoor, outdoor or covered operation affects structural works, lighting and the playing schedule. Investors should assess realistic booking demand, coaching activity, maintenance and staffing costs alongside construction costs, rather than relying on a fixed payback assumption.
Which padbol court options are available, and how do they differ from padel?
Padbol uses the feet and body to play the ball over a net, while padel is a racket sport. Their court dimensions and surface requirements are different. Available padbol models include Origin Padbol, Origin Roofed Padbol, Panoramic Padbol and Panoramic Roofed Padbol.
The Origin Padbol model has a 6 × 10 metre playing area with a steel frame, tempered glass enclosure and modular PVC flooring. For investors adding padbol to an existing club, planning should also allow for circulation, base preparation, drainage for outdoor use and lighting. Court footprint alone does not represent the full space requirement.
What information is needed to prepare a project proposal?
Share the project location, site dimensions or drawings, intended sports, approximate spectator or court capacity and whether the facilities will be indoor, outdoor or covered. A target budget, desired opening date and information about existing infrastructure also help establish a realistic starting point.
From this brief, the team can clarify the design, groundworks, structures, surfaces, equipment and supporting spaces to be included. Comparing proposals against the same scope makes investment decisions clearer. Maintenance needs, logistics and possible phased delivery should be considered alongside the initial construction price.